Water damaged cabinet boxes under a leaky sink
We cut out the damaged base, treat any mold, rebuild the cabinet box with plywood rather than MDF, and replace the failing kitchen faucet and supply lines so it does not happen again.
A bathroom and kitchen remodel Nashville TN homeowners can actually live through starts with one crew handling both rooms on one schedule. We tear out the old tile and worn cabinets, rough in the new plumbing and electrical, and set quartz tops and shaker doors before the final walk. If you're comparing kitchen and bath renovation Nashville TN options, we keep the dust contained and the timeline honest.
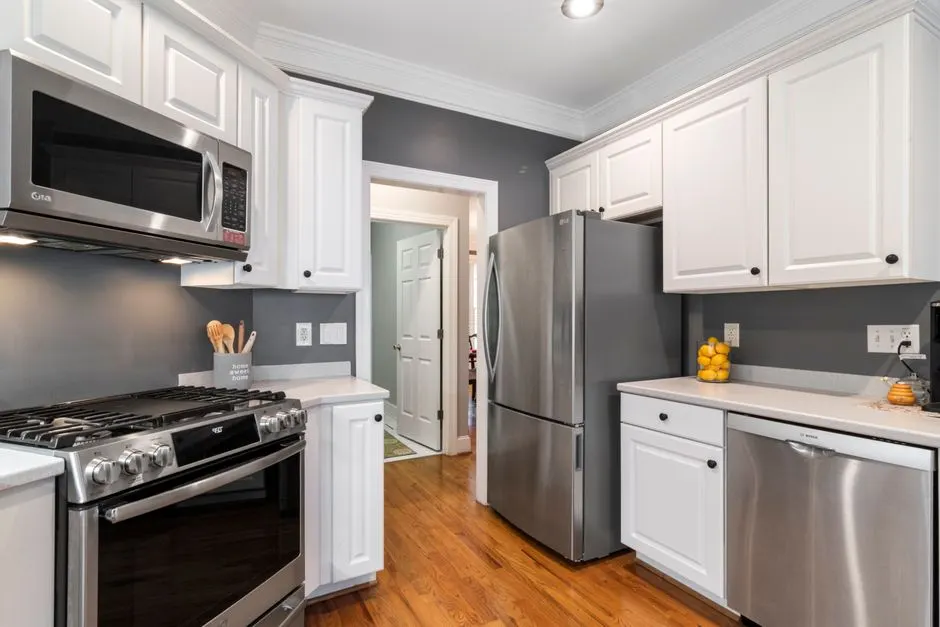
A bathroom and kitchen remodel Nashville TN is a dual-room construction project that replaces the worn surfaces, fixtures, and cabinetry in your two hardest-working rooms while bringing the plumbing, electrical, and ventilation up to current code. In practice that means demo, framing changes, new supply and drain lines, dedicated GFCI circuits, a properly sized range hood, waterproofed shower assemblies, and finished tile, paint, and trim. We sequence the two rooms so the kitchen stays usable as long as possible, then flip to the bath once the cabinets are set.
Most Nashville homeowners call us when a 1990s galley kitchen still has the original oak doors and a bathroom with a cracked shower pan and mold behind the backsplash. In Davidson County, older housing stock means we open walls and find galvanized supply lines, undersized venting, or a leaky kitchen sink that has been quietly rotting the cabinet boxes for years. If you have been searching for a bathroom and kitchen remodel near me Nashville TN, we walk the house, measure the rooms, and give you a written scope before anyone swings a hammer.
The base scope covers demo through final walk for both rooms. Upgrades like moving a drain stack or adding a steam shower are priced separately, and we tell you which is which before you sign.
We tear out the old cabinets, countertops, tile, and fixtures, protect the floors on the path out, and haul everything in one dumpster. Debris removal and dumpster fees are in the scope, not billed back later.
New supply and drain lines where the layout changes, dedicated 20-amp kitchen circuits, GFCI protection at wet locations, and a properly vented range hood. All of it inspected before the walls close.
Shaker or slab cabinet boxes set level and shimmed, soft close hinges and drawer slides, then templated quartz, granite, or solid surface tops with an undermount sink cut on site.
Cement board and a bonded waterproof membrane in the shower, porcelain tile flooring, and a ceramic tile backsplash in the kitchen. Grout and caulk lines are sealed before the final walk.
Delta, Moen, or Kohler faucets and trim, LED under cabinet lighting, paint, and trim. We test every valve and run the disposal before we hand you the keys back.
We measure both rooms, check the panel for available circuits, and photograph the existing plumbing. You get a written scope with allowances for tile, countertops, and fixtures, usually within three business days of the walk.
You pick cabinet door style, countertop material, tile, and fixtures from our showroom samples. We confirm the layout, mark the electrical device locations, and lock the order so lead times on cabinets and quartz do not stall the schedule.
We pull the Davidson County permits, then demo and rough in new supply lines, drains, and dedicated circuits. The rough-in inspection happens before any drywall goes back up, so nothing gets buried that an inspector has not seen.
Cabinets go in first, then countertop template, tile, and fixtures. The bathroom gets its waterproofing, shower pan, and floor tile while the kitchen tops cure. Expect the bulk of construction to run four to seven weeks depending on scope.
We test every valve, run the disposal, check the range hood draft, and walk both rooms with you. You get the final inspection sign-off, care instructions for the stone and tile, and our workmanship warranty in writing.
Purpose-built equipment, used by trained technicians — so the job is done accurately the first time.
Ripping cabinet filler and cutting precise miters on trim and crown. A sharp blade and a squared fence keep the reveal lines even across a long run.
Clean cuts on porcelain floor tile and notching around outlets and supply lines without cracking the surrounding tile.
Setting cabinet runs level and locating framing before we hang upper cabinets or cut in for a new vent.
Hanging ceiling board safely when we open a wall for an open kitchen remodel or reroute a vent.
Sealing wet-area joints with flexible sealant and pulling cabinet boxes tight and flush during the set.
Cutting the undermount sink opening and fitting the farmhouse sink base to the apron front.
Fastening trim and cabinet crown without splitting the material or denting the face frame.
A 1950s Donelson ranch with original oak cabinet doors, a cracked laminate top, and a hall bath with a failing shower pan and mold behind the backsplash. The kitchen had one circuit for everything and a recirculating hood.
New shaker cabinets with soft close hinges, quartz countertops, a ceramic tile backsplash, and a vented range hood on a dedicated circuit. The bath got a new pan, waterproof membrane, and porcelain floor tile. Both rooms finished in eight weeks.
A 1990s Green Hills home with a closed-off kitchen, worn out cabinets, and a primary bath with a cracked shower pan and poor lighting. The kitchen had insufficient storage and a fridge that blocked the walkway.
We removed the wall to the living space with an engineered header, set a compact island, and installed panel-ready appliances on dedicated circuits. The bath got a new vanity, LED lighting, and a rebuilt shower. Construction ran nine weeks.
A 1930s East Nashville bungalow with galvanized supply lines, knob-and-tube wiring in the kitchen wall, and a bathroom with mold behind the backsplash. The kitchen sink had been leaking into the cabinet base for months.
We replaced the supply lines, rewired the kitchen circuits to NEC, rebuilt the water damaged cabinet boxes in plywood, and set new tile in both rooms. Lead-safe practices were used throughout. The project closed in ten weeks with both inspections passed first time.
Most of what we fix in Nashville started small and got expensive quietly. Here are the ones we see most often when we open the walls.
Ask a pro →We cut out the damaged base, treat any mold, rebuild the cabinet box with plywood rather than MDF, and replace the failing kitchen faucet and supply lines so it does not happen again.
We remove the affected drywall, treat the framing, and set new cement board before the ceramic tile backsplash goes up. The counter-to-wall joint gets a flexible sealant, not grout.
We rework the layout with pull-out trays, a corner lazy Susan, and a counter-depth fridge, then confirm the work triangle before the cabinet order goes in.
We vent the range hood outside through the wall or roof, add dedicated task lighting over the counters, and wire LED under cabinet lighting on a separate switch.
Most combined projects in Nashville run $45,000 to $95,000 in 2026, with a mid-range kitchen at $30,000 to $60,000 and a full bathroom at $15,000 to $35,000. Layout changes, stone selection, and moving plumbing drive the number up; keeping fixtures in place keeps it down. We give you a line-item scope with allowances so you can see exactly where the money goes.
Yes, and it usually saves money. We sequence the kitchen first so you keep a working bath longer, then flip to the bathroom once the cabinets are set. The two rooms share one permit, one dumpster, and one crew, which trims mobilization costs. Expect to be without a full kitchen for four to six weeks and without the bathroom for two to three of those.
Plan on six to ten weeks of construction for both rooms, plus two to four weeks of design and ordering before demo starts. Cabinet and quartz lead times are the usual bottleneck, so we lock those orders early. A cosmetic refresh with no layout change can finish closer to five weeks.
The right answer is the crew that gives you a written scope, pulls the permits in Davidson County, and puts a NARI Certified Kitchen and Bath Remodeler on your layout. Ask for the license, the certificate of insurance, and two recent local references. We will hand you all of it before you sign anything.
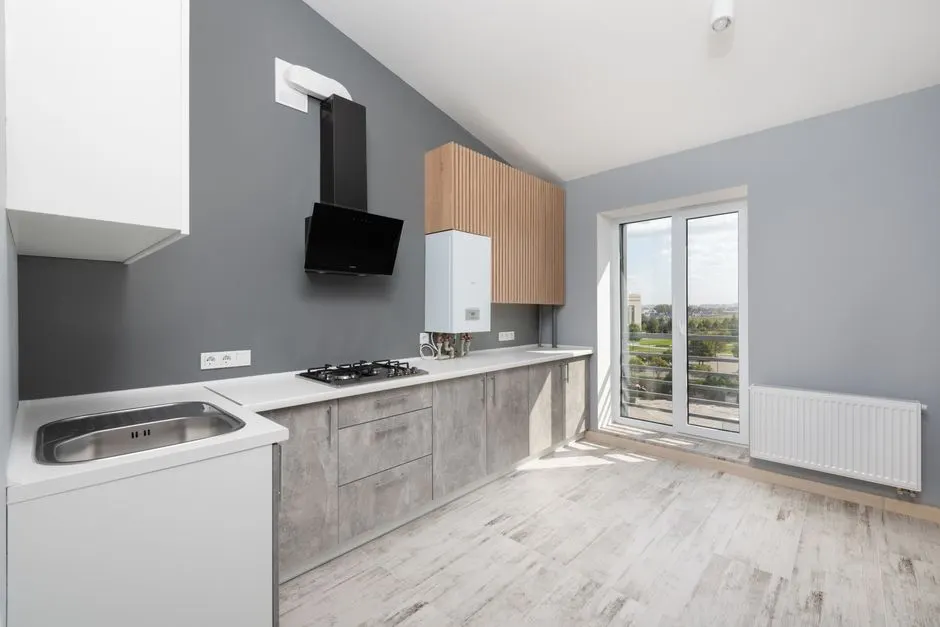 Kitchen Remodeler Near MeIf the kitchen is the priority and the bath can wait a season, we phase the work so you get a finished kitchen first without losing the combined pricing. Same crew, same permit path, just a split schedule.Explore →
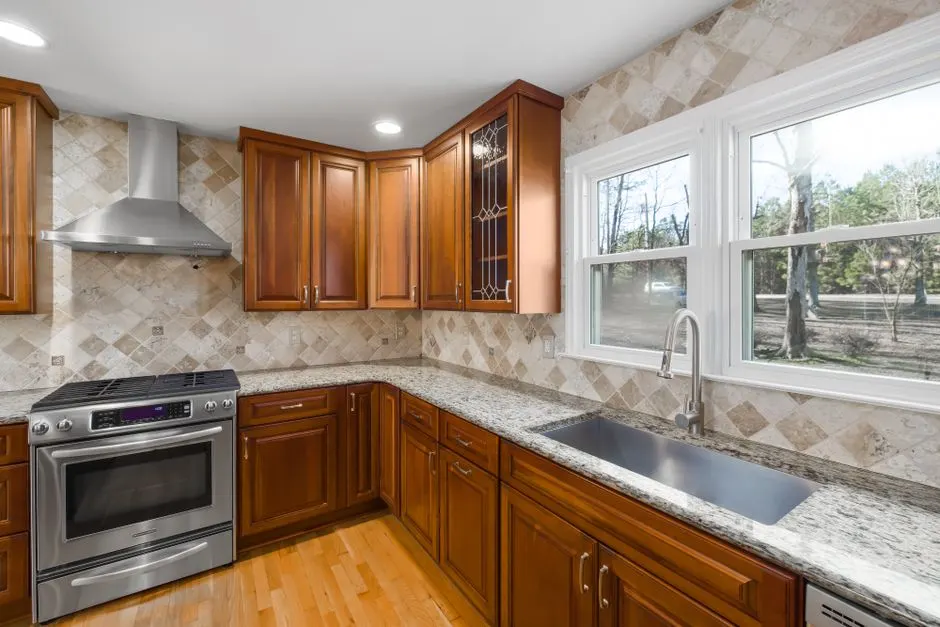 Emergency Kitchen RemodelerWhen a supply line bursts or a leaky kitchen sink rots the cabinet boxes, we mobilize fast to stabilize the room, dry it out, and rebuild. That emergency response often rolls straight into the full remodel once the damage is documented.Explore →
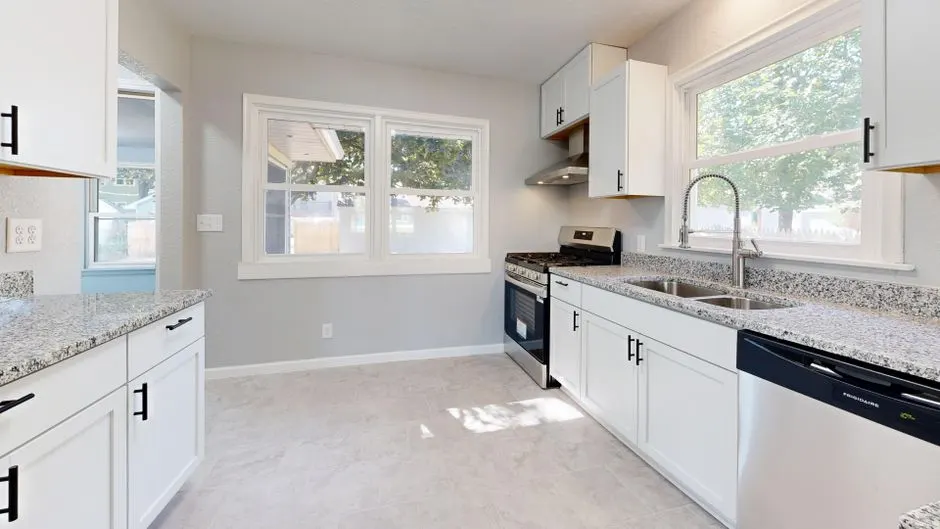 Local Kitchen RemodelerWe work Nashville neighborhoods from Downtown to Brentwood, which means we know the housing stock and the inspectors. Local crews show up faster for punch-list calls and warranty visits than outfits driving in from two counties over.Explore →
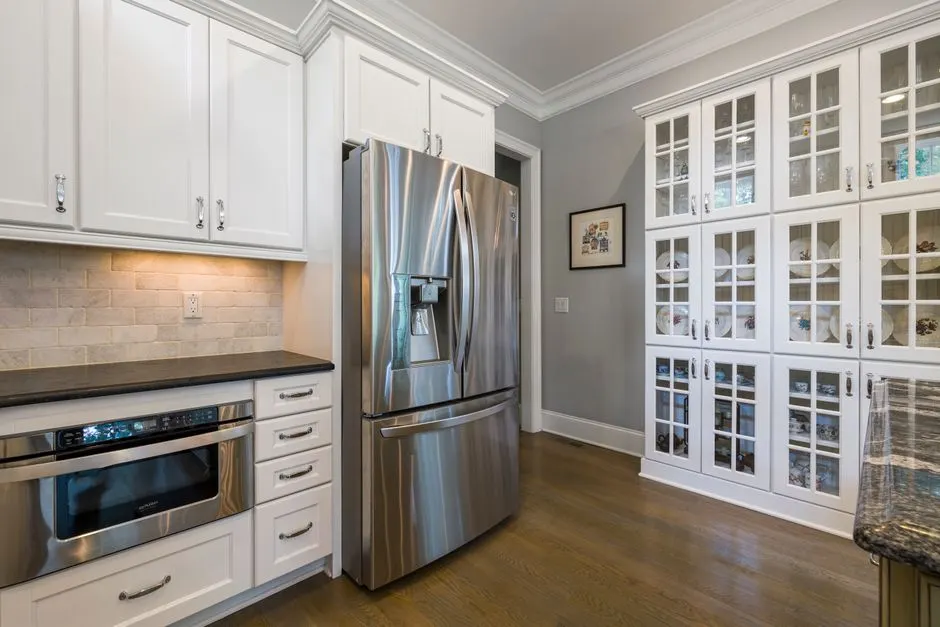 24/7 Kitchen RemodelerWater does not wait for business hours. Our after-hours line handles active leaks and storm damage so the remodel you planned does not turn into a restoration project. Call and we will triage it over the phone.Explore →
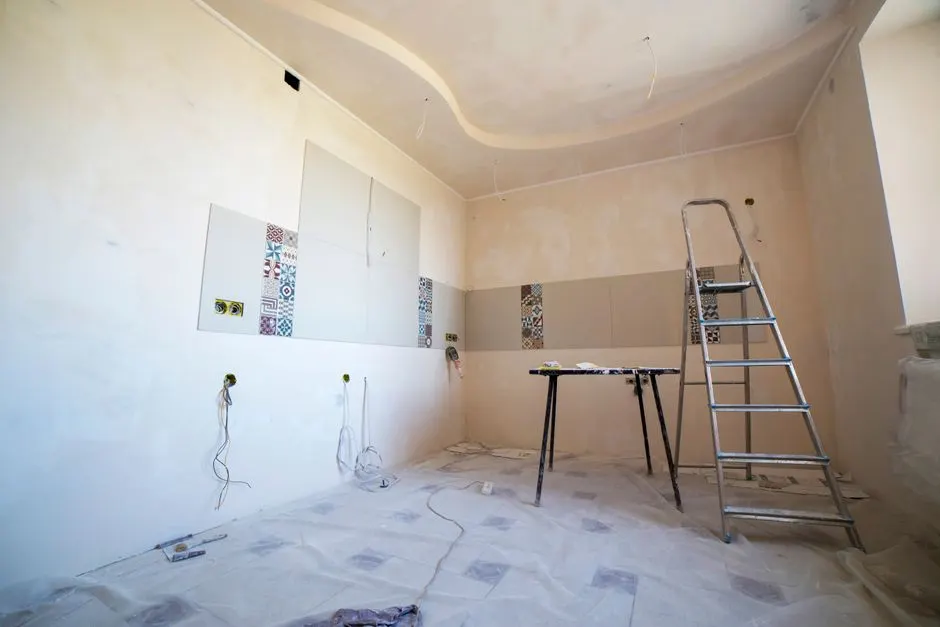 Kitchen Renovation ContractorThe kitchen half of a dual-room project runs on the same renovation contract, with cabinet layout, countertop template, and backsplash tile handled by one team. That keeps the finish schedule matched to the bathroom vanity and floor.Explore →
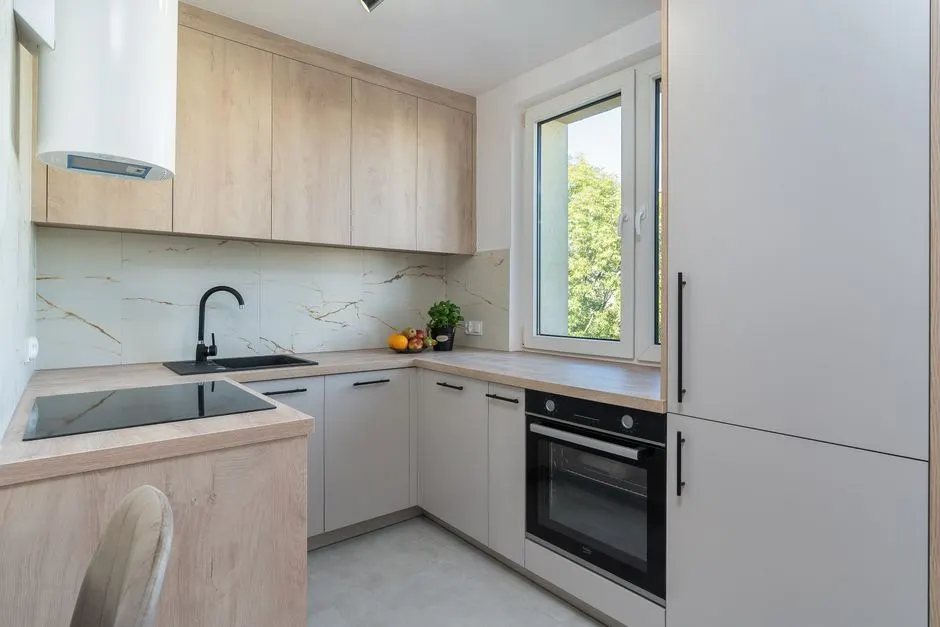 Small Kitchen RemodelGalley kitchens in older East Nashville homes benefit most from a tight layout rethink. We open sight lines, add drawer storage, and set a compact island without moving the drain stack, which keeps the budget in range.Explore →
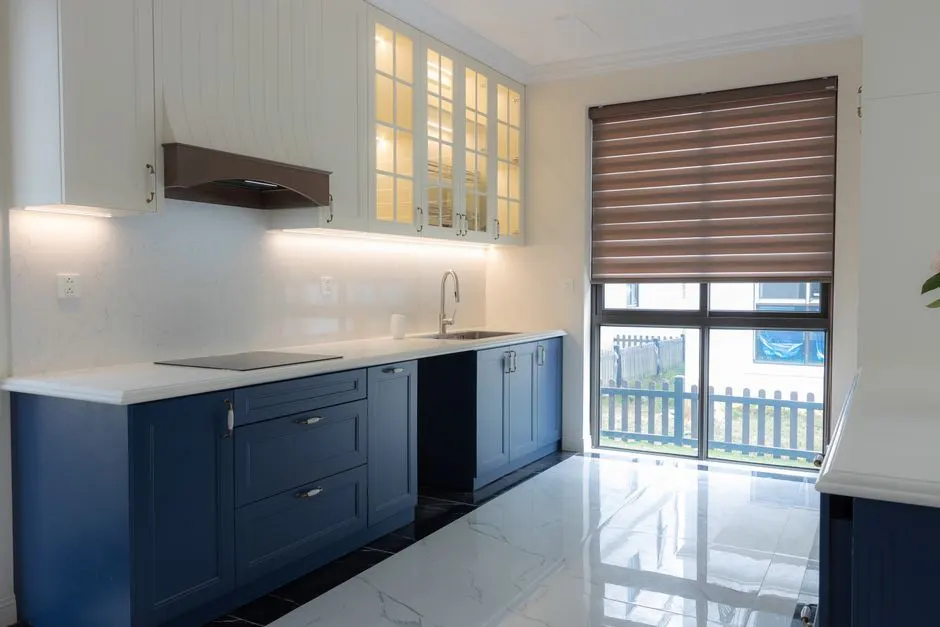 Large Kitchen RemodelBig open kitchens in Green Hills and Forest Hills need proper venting and circuit planning. We size the range hood to the cooktop, add dedicated appliance circuits, and set the island so the work triangle still functions.Explore →
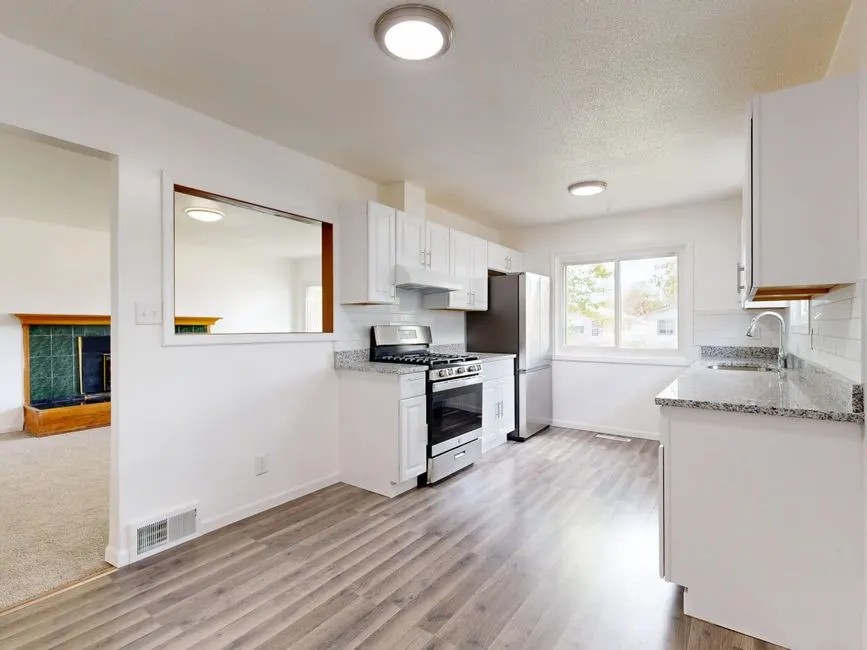 Open Kitchen RemodellingRemoving a wall between kitchen and living space usually means a beam and a permit. We engineer the header, reroute any wiring in the wall, and finish the ceiling so the opening reads as original construction.Explore →
We walk both rooms, measure, and hand you a written scope with allowances. Licensed, insured, and permitted through Davidson County. Call (615) 909-7503 and we will schedule the walk-through this week.
Book a Free Estimate (615) 909-7503 →Call (615) 909-7503 or email info@mendarotech.com and we will set up a walkthrough. We answer the phone during business hours and keep the 24/7 line open for emergencies. Most estimates get scheduled within a few business days, and we give you a written number before any work starts.