Outdated kitchen layout with a dead peninsula
We remove the peninsula, re-plan the work triangle, and add an island sized to the room with 42 to 48 inch aisles. The same square footage suddenly works for two cooks and a crowd.
A large kitchen remodel Nashville TN means tearing out the old footprint and rebuilding it around your family, not around 1998 cabinet depths. We handle spacious kitchen renovation in Nashville from permit to punch list: layout changes, load-bearing wall removal, quartz countertops, and appliance runs sized for a real kitchen. If your current space wastes 200 square feet on a bad peninsula, we fix that.
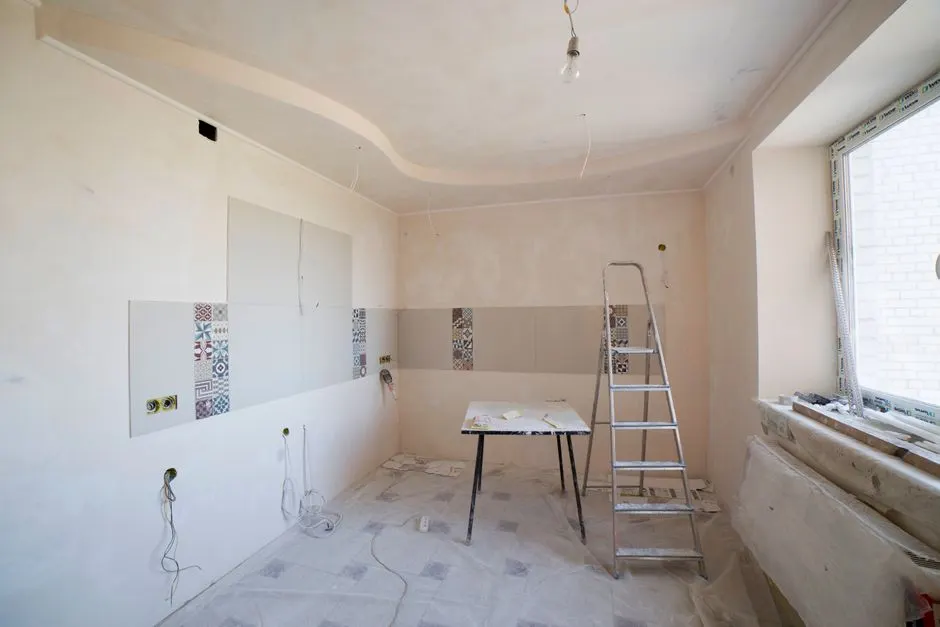
A large kitchen remodel Nashville TN is a full-gut reconstruction of a kitchen over roughly 200 square feet: new layout, new cabinet boxes, new countertops, new flooring, new lighting circuits, and usually a changed wall line. It is not a cabinet swap. We pull the Davidson County permits, open the walls, correct the framing and plumbing that never met code, and rebuild the room in the right order so the tile saw never runs before the rough-in inspection passes.
Most Nashville homeowners call us because the layout quit working years ago. The kitchen was built for one cook and now feeds four. Storage is a stack of pantry boxes in the garage. Lighting is one ceiling fixture over a table nobody sits at. We hear the same line in Green Hills and East Nashville: we need more room, not more stuff. That is exactly the job a spacious kitchen remodel Nashville Tennessee is built for.
Every large kitchen we build includes the full construction scope from demo to final inspection. Appliances are owner-selected and we install them. Here is what is covered in the contract, so you can compare it against any other bid you get.
We protect the path, tear out the old cabinets, counters, flooring, and drywall as needed, and haul it all away. Debris leaves the same week, not stacked in the driveway for a month.
We pull the Davidson County permits and the trade permits, schedule the rough-in and final inspections, and give you the signed-off paperwork. That documentation matters at resale.
Plumbing, electrical, and HVAC rough-in are included, with new dedicated circuits for the range and dishwasher and proper outside venting for the range hood. We correct the code issues we find behind the walls.
Cabinet install set level with a laser level and cabinet clamps, then quartz, granite, or the stone you choose, templated after the cabinets and installed with sealed cutouts for the undermount sink.
Backsplash tile, flooring, trim, paint, faucet, disposal, and LED under cabinet lighting. We finish the room so it is ready to use, not left for you to complete.
We measure the room, check the panel, and look at what is behind the walls. That means a stud finder on the wall line, a look at the plumbing stack, and a check on whether the range hood vents outside or just recirculates. You get a written scope and a real number, not a ballpark.
Layout drawings, cabinet selections from KraftMaid or Thomasville, and countertop slabs picked from a stone yard. We pull the Davidson County permits and the electrical and plumbing permits that go with them. This stage runs 2 to 4 weeks depending on how fast you make finish selections.
We protect the path, tear out the old kitchen, and haul it off. Then the trades go in order: framing changes, plumbing rough-in, electrical rough-in with new circuits for the range and dishwasher, and HVAC if the range hood needs a new vent. The rough-in inspection has to pass before anything gets closed up.
Insulation and drywall go up, then the cabinet install. We set base cabinets with cabinet clamps and a laser level so the countertop template is square. Quartz or granite goes in after template, then the tile backsplash, then the flooring. Each trade waits for the one before it, which is why the schedule holds.
Faucet, garbage disposal, under cabinet lighting, outlets and covers, and the final coat of paint. We walk the room with you, make the punch list on the spot, and fix it before we call the job done. Final inspection clears, and you get the warranty paperwork and the care notes for the stone and the floor.
Purpose-built equipment, used by trained technicians — so the job is done accurately the first time.
Used at layout and cabinet install to set a true line and find the framing before anything gets opened. A laser level on the cabinet run is the difference between a square countertop template and a fight at install.
Trim, filler pieces, and custom cabinet modifications cut on site. Clean cuts mean tight joints at the crown and the base, which is where a kitchen looks finished or looks patched.
Cutouts for outlets, the sink, and the range hood vent. Controlled cuts in place, without pulling a cabinet back out to the truck.
Backsplash and floor tile set with clean edges, then sealed at the counter and the sink with a proper bead. Sealing the countertop transition is what keeps water out of the cabinet box.
Trim and cabinet install, and ceiling drywall where the layout change opened the ceiling. The lift keeps the drywall tight and the seams flat.
A 180 square foot kitchen in Green Hills with a wall to the den, one ceiling light, and a peninsula that trapped the cook. Storage was a single pantry cabinet and the counters were always full.
We removed the wall, added a beam, and rebuilt as an open 340 square foot kitchen with a 9-foot island, quartz countertops, and a full pantry wall. Storage went up by roughly 55 percent and the room now seats five.
An Inglewood bungalow with worn out cabinets, a floor that flexed underfoot, a range hood that recirculated, and mold behind the backsplash from a slow sink leak.
We fixed the leak, treated the mold, leveled the floor, and installed new cabinet boxes, porcelain tile flooring, and a tile backsplash. A new vented range hood runs through the roof, and the room passed final inspection.
A new construction kitchen in The Nations with a high-end appliance package but an undersized electrical plan and cabinet openings that did not match the panel-ready refrigeration.
We re-planned the load, added dedicated circuits, and coordinated the cabinet layout to the appliance specs. The Sub-Zero and Wolf units fit their openings, and the kitchen passed final inspection with no re-work.
Most of the calls we get are about the same handful of failures. A large kitchen project is the right time to fix all of them at once, because the walls are already open and the trades are already on site.
Ask a pro →We remove the peninsula, re-plan the work triangle, and add an island sized to the room with 42 to 48 inch aisles. The same square footage suddenly works for two cooks and a crowd.
We convert door-base cabinets to drawer bases, run full-height pantry cabinets, and plan the interior organization around your pots and appliances. Most jobs gain 40 to 60 percent more usable storage.
We open the wall, fix the leaky kitchen sink or failing kitchen faucet, treat the mold, and replace the damaged boxes. The rebuild happens after the moisture problem is solved, not over it.
We run dedicated circuits for the range, dishwasher, and countertop appliances, and layer the lighting with recessed cans, LED under cabinet lighting, and pendants over the island on separate switches.
Most large kitchen remodels in Nashville run $65,000 to $140,000 in 2026, with high-end projects going past that. The range depends on square footage, whether walls move, cabinet line, and stone choice. A layout change with new plumbing and electrical sits at the top of the range; a same-footprint rebuild with mid-grade cabinets sits lower. We give you a written scope and a real number after the walkthrough.
The right answer is the one who shows you a schedule, pulls permits, and puts the inspection dates in writing. Ask any contractor for their license, their insurance certificate, and two recent large kitchen references in Davidson County. We will hand you all of it before you sign anything, and you can call those homeowners yourself.
Plan on 6 to 10 weeks of construction after design and permitting, which adds another 2 to 4 weeks. A job that moves a load-bearing wall or relocates the sink and range runs toward the long end. Cabinet lead times are the biggest variable; KraftMaid and Thomasville orders can run 4 to 8 weeks, so we order early and schedule the trades around the delivery date.
A full large kitchen renovation includes demo and haul-off, framing changes, plumbing and electrical rough-in with new circuits, insulation and drywall, cabinets, countertops, backsplash, flooring, sink and faucet, disposal, under cabinet lighting, trim, paint, and final inspection. Appliances are usually owner-selected and we install them. We list every inclusion in the written scope so there are no surprises at the end.
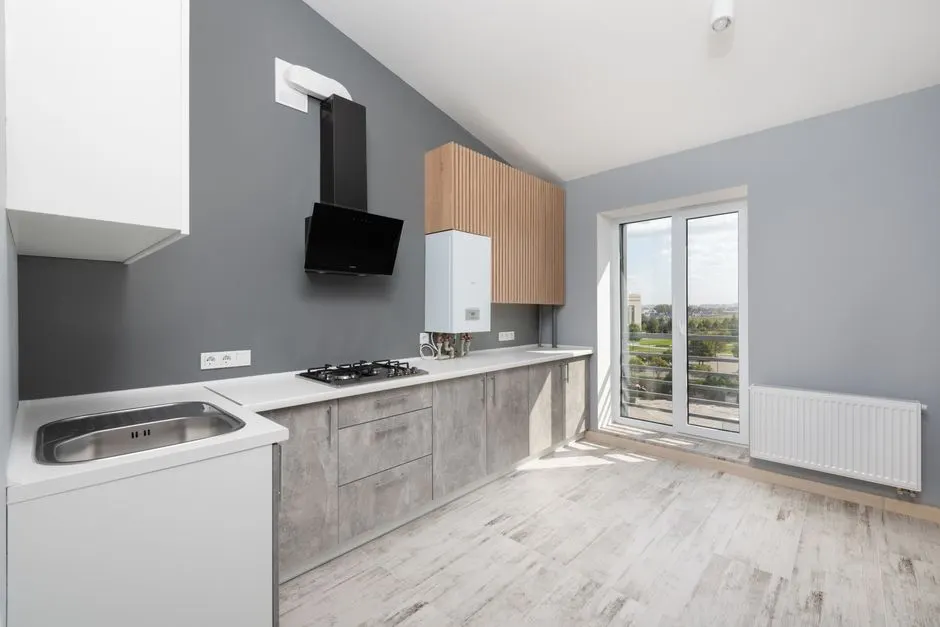 Kitchen Remodeler Near MeIf you are searching for a kitchen remodeler near me in Nashville, we are the local crew that runs the whole job. We handle design, permits, trades, and the punch list so you have one company to call from start to finish.Explore →
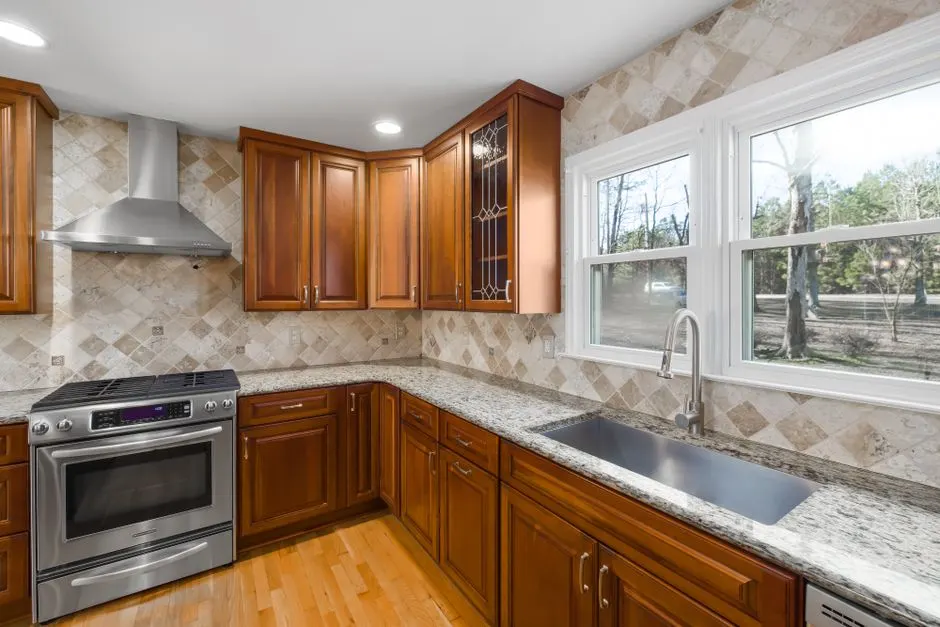 Emergency Kitchen RemodelerWhen a supply line bursts or a dishwasher floods the floor, we move fast on water damaged cabinet boxes and mold behind backsplash. We dry it out, document the damage, and rebuild the affected section so the rest of the kitchen stays intact.Explore →
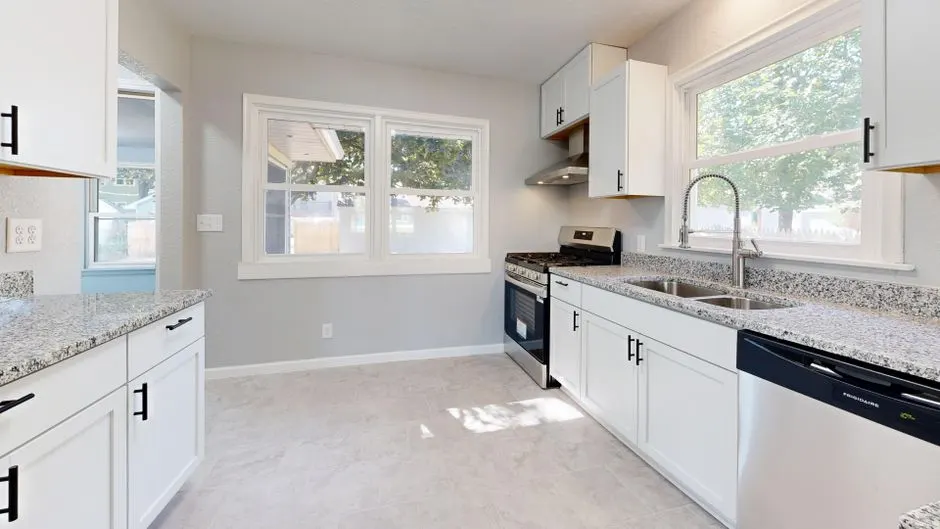 Local Kitchen RemodelerA local kitchen remodeler knows the housing stock here. We work on 1920s bungalows in Woodbine and new builds in The Nations, and we know which walls are load-bearing and which permits Davidson County wants to see before demo.Explore →
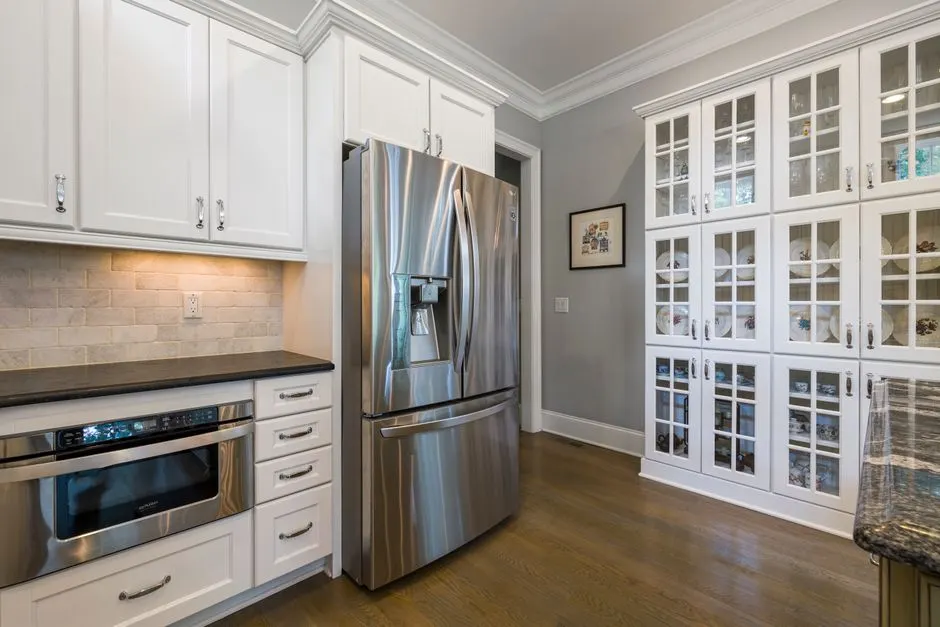 24/7 Kitchen RemodelerKitchen emergencies do not wait for business hours. If a leaky kitchen sink or a failing kitchen faucet is dumping water under the cabinet, call us and we will get someone out to stop the damage before the rebuild conversation starts.Explore →
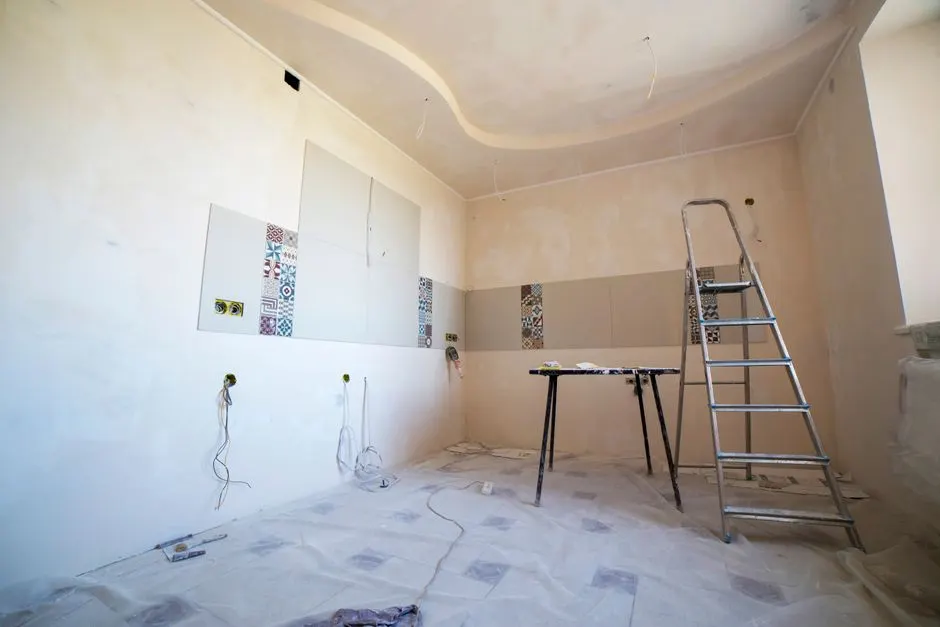 Kitchen Renovation ContractorAs a kitchen renovation contractor we carry the licenses, insurance, and trade relationships to run a full gut job. We schedule the plumber, electrician, tile setter, and stone fabricator so the sequence holds and the inspections pass the first time.Explore →
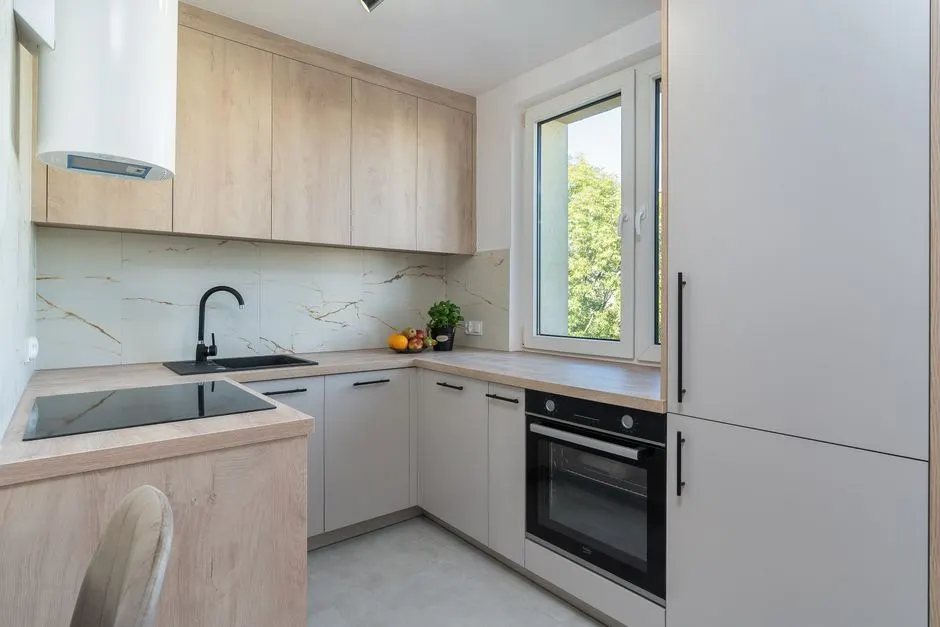 Small Kitchen RemodelNot every job is a large kitchen. For galley layouts and tight footprints we use the same process with a smaller scope, focusing on storage efficiency, better lighting, and surfaces that fit the room instead of fighting it.Explore →
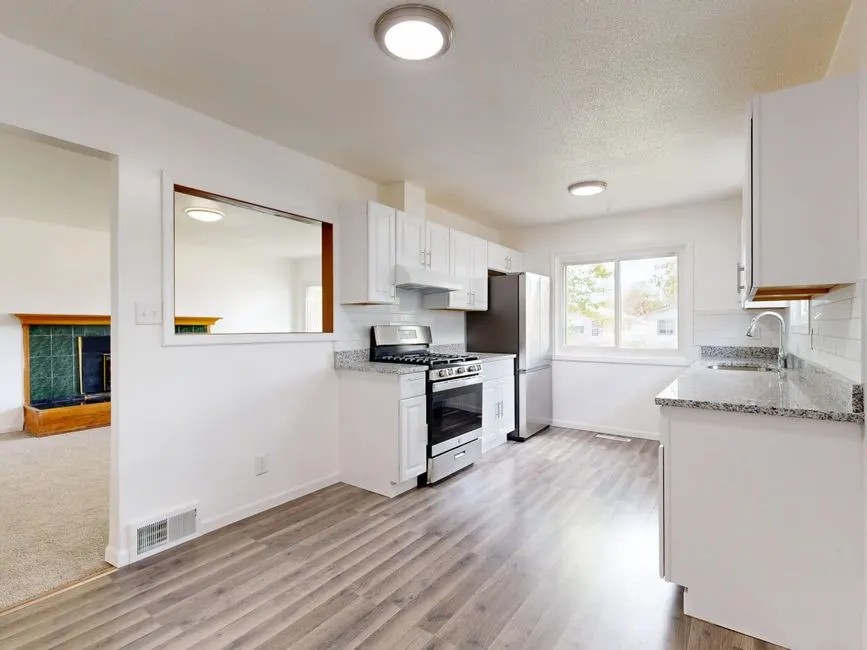 Open Kitchen RemodellingOpening a kitchen to the living room usually means removing a wall and sometimes adding a beam. We handle the structural work, the permit, and the finish repair so the new opening looks original to the house instead of patched in.Explore →
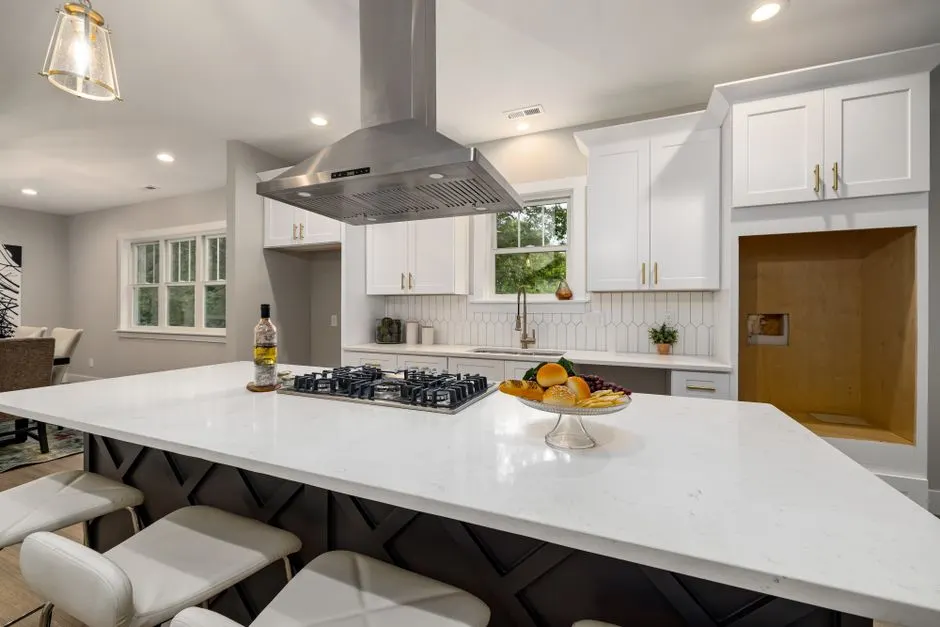 Modern Kitchen RemodelClean lines, flat-panel or shaker cabinets, quartz countertops, and integrated lighting. We build modern kitchens that still work for real cooking, with proper ventilation and enough counter space to actually use the room.Explore →
We give you a written scope, a real schedule, and a number you can plan around. Call (615) 909-7503 and we will set the walkthrough. Licensed, insured, and permitted through Davidson County, with a 1-year workmanship warranty on the build.
Book a walkthrough (615) 909-7503 →Call (615) 909-7503 or email info@mendarotech.com and we will set up a walkthrough. We answer the phone during business hours and keep the 24/7 line open for emergencies. Most estimates get scheduled within a few business days, and we give you a written number before any work starts.